4801 Harrison St, Hollywood, FL 33021
- $735,000
- 4
- BD
- 3
- BA
- 2,514
- SqFt




- Sold Price
- $735,000
- List Price
- $750,000
- Closing Date
- Oct 29, 2025
- MLS#
- A11872444
- Subdivision
- Hollywood Hills
- Status
- CLOSED
- Type
- Single Family Residential
- Bedrooms
- 4
- Full baths
- 3
- Living Area
- 2,514
Property Description
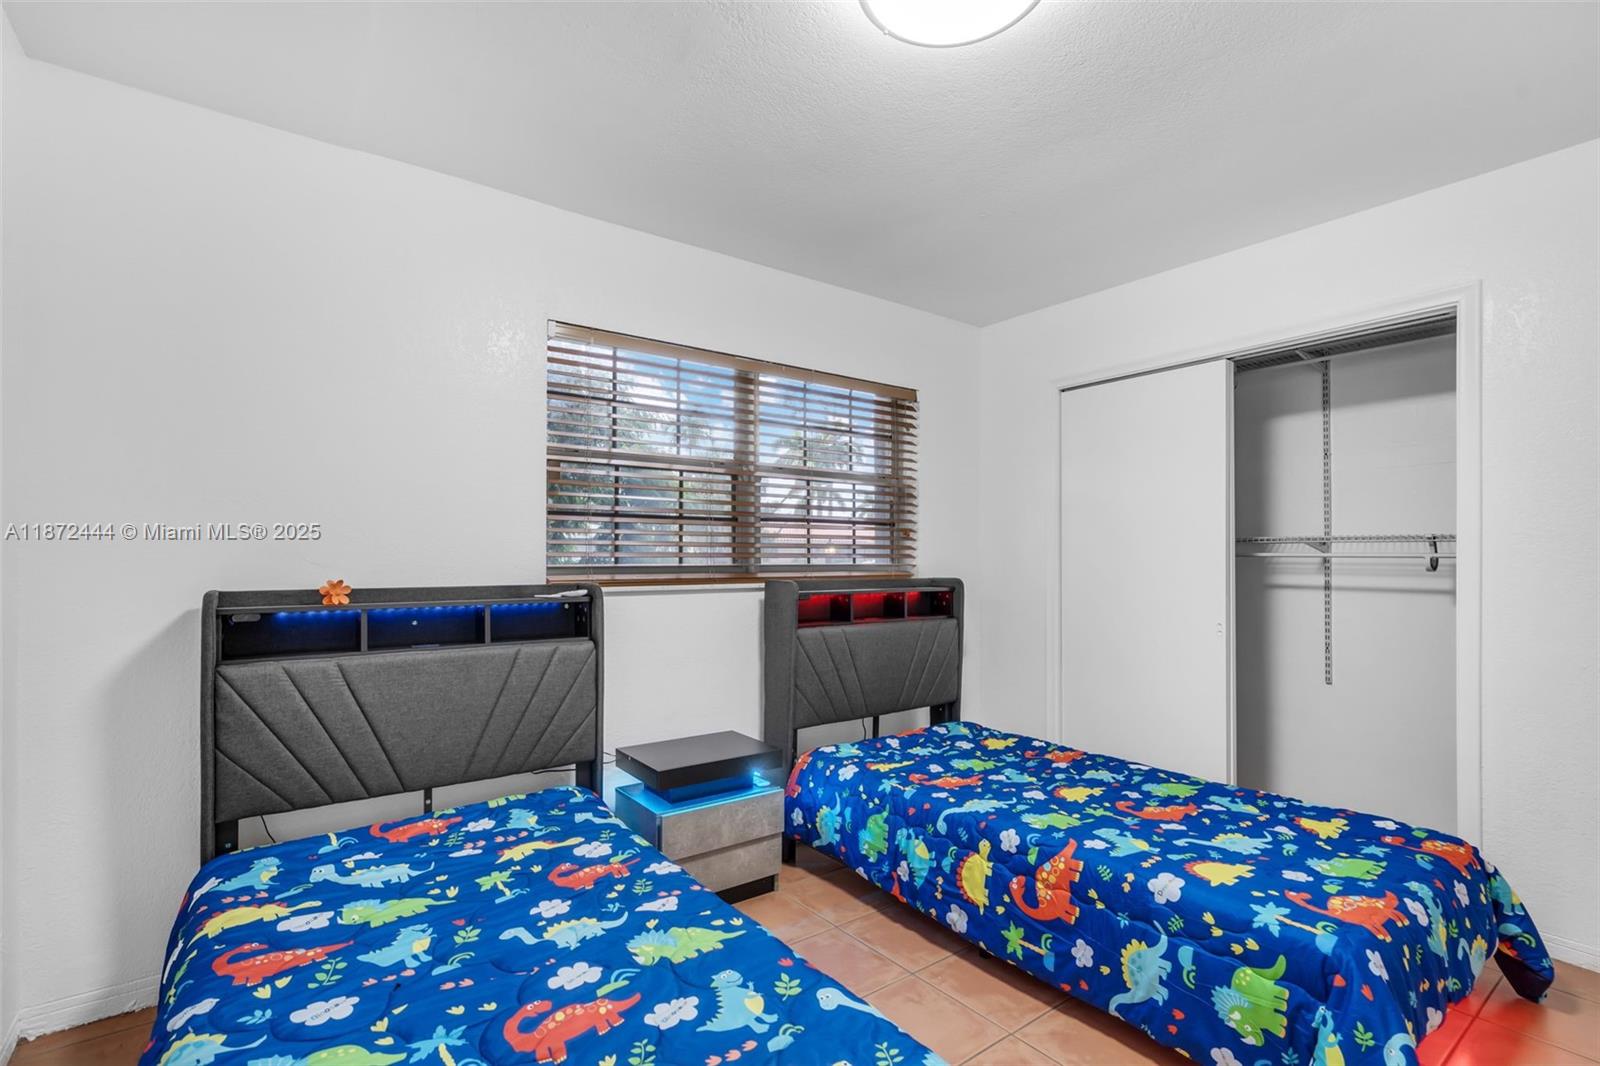
Welcome to this spacious Hollywood residence, set on a unique corner lot with access from three streets and a large circular driveway. Featuring a new roof, a three-year-old A/C, and a recently installed water heater, the home offers 4 bedrooms and 3 bathrooms with potential for an easy conversion into a 3/2 plus 1/1 in the rear. The oversized lot provides plenty of room to park boats, trailers, and an RV, making it ideal for those who value outdoor space. The property also holds an active Community Residential Home license, approved under current zoning. With recent upgrades, generous outdoor space, and a prime Hollywood location, this home is a rare opportunity in today’s market.
Additional Information
- Days on Market
- 27
- View
- Pool
- Tax Amount
- $12,550
- Pool
- Yes
- Parcel Number
- 514207063081
- Pool Description
- In Ground, Concrete
- #Garage Spaces
- 2
- Bedroom Description
- At Least 1 Bedroom Ground Level
- Front Exposure
- South
- Lot Size
- 11,487
- Parking Restrictions
- Circular Driveway
- Address
- 4801 Harrison St, Hollywood
- Elementary School
- Orange Brook
- SqFt Liv Area
- 2,514
- Year Built
- 1965
- Design
- Detached, One Story
- Development Name
- Hollywood Hills
- Style
- Pool Only, House
- Middle School
- Olsen
- Senior High School
- South Broward
- Restrictions
- No Restrictions
- Construction Type
- Concrete Block Construction, CBS Construction
- Interior Features
- First Floor Entry, Den/Library/Office, Family Room, Florida Room, Storage, Utility/Laundry In Garage
Mortgage Calculator
Listing Courtesy of SF Realty Advisors, LLC., Contact:
Selling Office: LG Realty Group Inc..