876 Jeffery Street, Boca Raton, FL 33487
- $1,030,000
- 3
- BD
- 1,398
- SqFt




- Sold Price
- $1,030,000
- List Price
- $1,100,000
- Closing Date
- Jul 17, 2026
- MLS#
- F10540715
- Complex Name
- Boca Quay
- Status
- CLOSED
- Type
- Townhome
- Bedrooms
- 3
- Full baths
- 2
- Half baths
- 1
- Living Area
- 1,398
Property Description
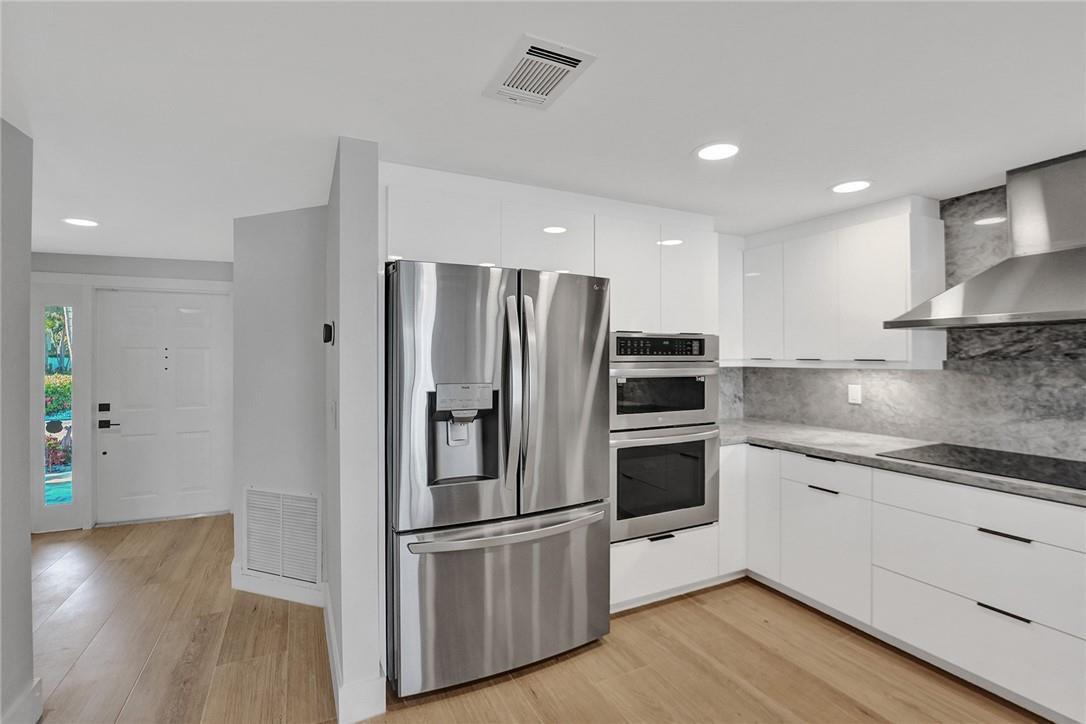
Experience true waterfront living in this Direct Intracoastal 3BR/2.5BA townhome with a one-car garage in a premier gated East Boca community, perfectly situated between Downtown Boca and Delray Beach. This stunning Mid-Century Modern renovation showcases a sleek open kitchen, high-gloss cabinetry, Carrara-style waterfall counters, and state-of-the-art appliances. Enjoy Nordic-inspired Italian porcelain flooring in natural light-washed oak (10x60) throughout, spa-inspired baths, and seamless glass railings on the stairs and upper hallway. Fully outfitted with PGT impact windows and sliding door. Step outside to your private waterfront oasis, watch the sunrise and boats cruise by while you unwind in your outdoor hot tub. Truly a showstopper!
Additional Information
- Days on Market
- 177
- Interior Features
- First Floor Entry, Built-in Features, Cooking Island, Pantry, Walk-In Closet(s), Attic
- Tax Amount
- $11,207
- Waterfront Description
- Intracoastal Front
- Water Access
- Dock Available
- Parcel Number
- 06434704480001400
- #Garage Spaces
- 1
- Bedroom Description
- Primary Bedroom Upstairs
- Front Exposure
- West
- Exterior Features
- East Of Us1
- Association Fee
- $488
- Unit View
- Intracoastal View
- Parking Restrictions
- 1 Space, Parking Garage
- Pet Restrictions
- Yes
- Pets Allowed
- Yes
- SqFt Liv Area
- 1,398
- Amenities
- Boat Dock, Community Pool, Pool, Private Pool
- Year Built
- 1998
- Style
- Townhouse
- Development Name
- Boca Quay
- Construction Type
- CBS Construction
- Section
- 4
Mortgage Calculator
Listing Courtesy of Douglas Elliman, Contact:
Selling Office: The Fairchild Firm.