15843 Sw 14th Ct, Pembroke Pines, FL 33027
- $880,000
- 5
- BD
- 3
- BA
- 2,845
- SqFt




- Sold Price
- $880,000
- List Price
- $910,000
- Closing Date
- Mar 30, 2026
- MLS#
- A11939124
- Subdivision
- Grove Place
- Status
- CLOSED
- Type
- Single Family Residential
- Bedrooms
- 5
- Full baths
- 3
- Living Area
- 2,845
Property Description
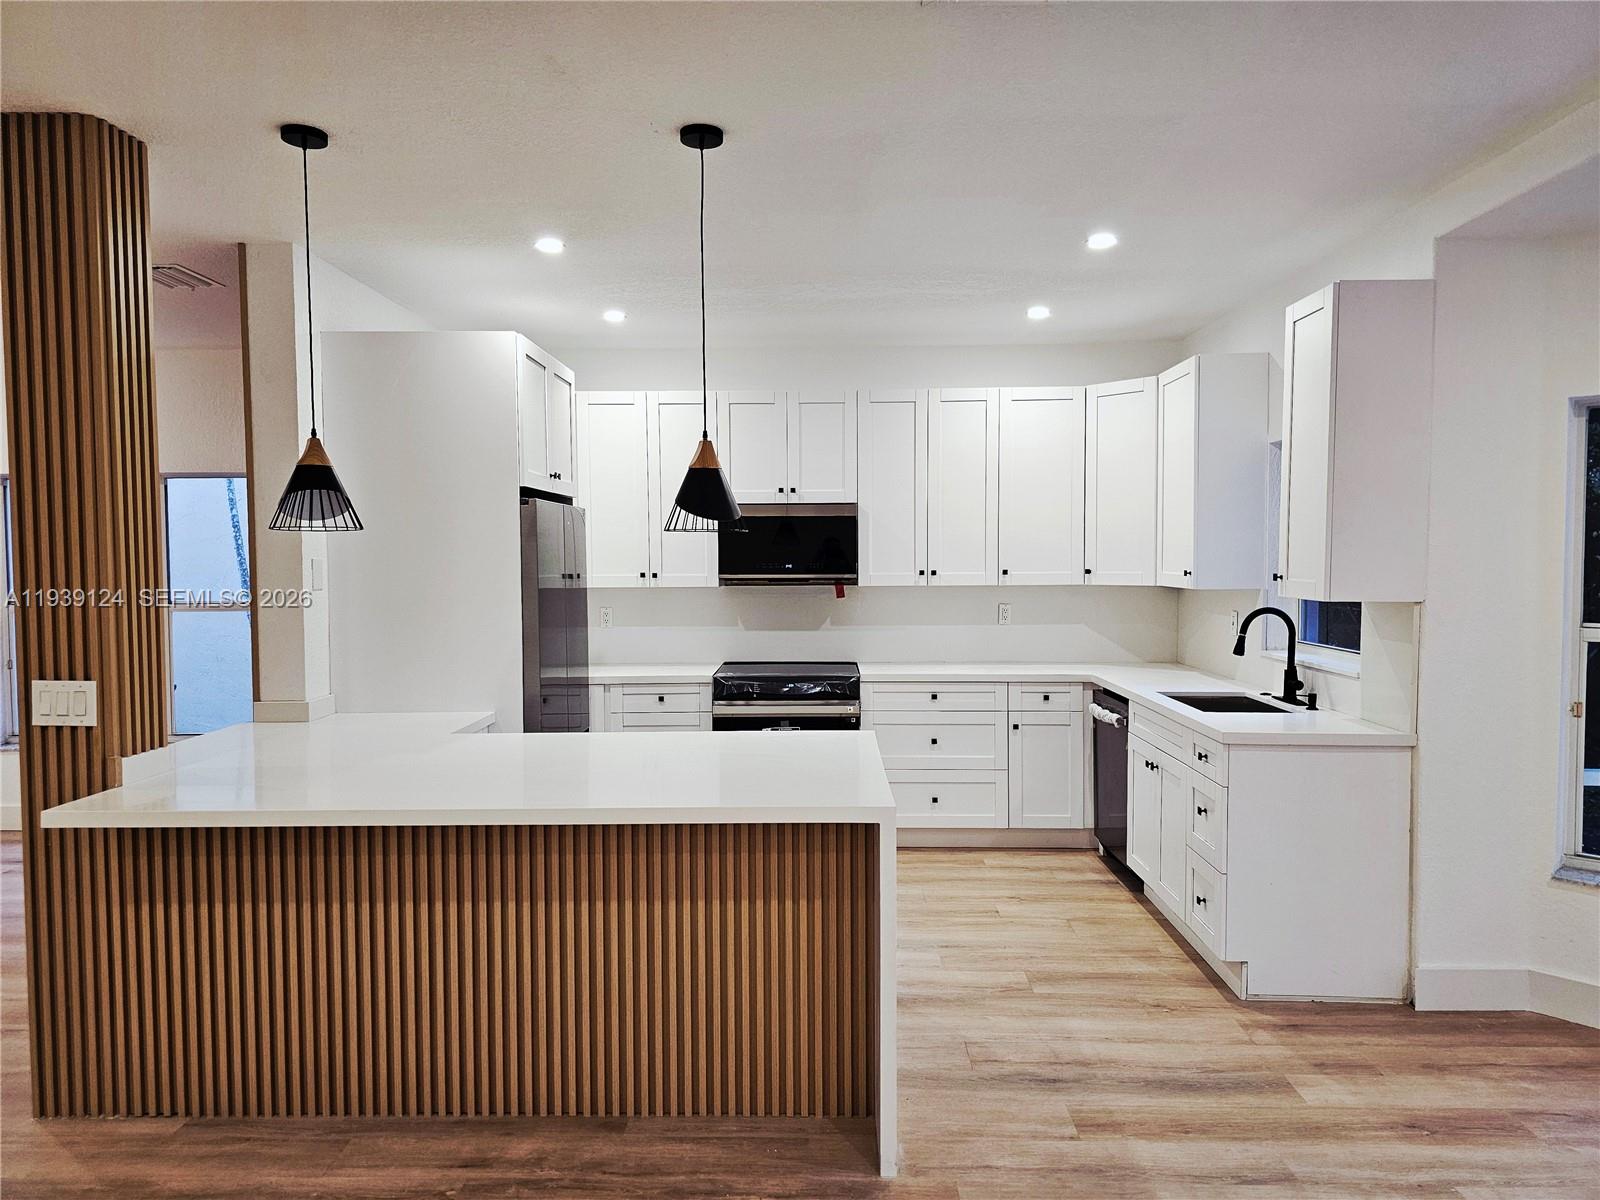
WELCOME TO PARADISE! MAGNIFICENT TURN KEY 5 BEDROOM, 3 BATH POOL HOME, TOTALING OVER 3469 SQ FT IS LOCATED IN THE SOUGHT-AFTER GATED GOLF COARSE COMMUNITY OF GRAND PALMS. GREAT LOCATION WITH A RATED SCHOOLS,SHOPS AND RESTAURANTS**THIS STUNNING 2 STORY HOME HAS BEEN FULLY REMODELED**BRAND NEW OPEN KITCHEN WITH QUARTZ COUNTERTOPS, NEW CABINETS AND NEW APPLIANCES**ALL BATHROOMS HAVE BEEN FULLY REMODELED*+NEW LUXURY VINYL PLANK FLOORING**THE ENTIRE INTERIOR AND EXTERIOR OF THE HOME HAS BEEN FRESHLY PAINTED**LARGE PRIMARY SUITE FEATURES A FULLY REMODELED SPA LIKE BATHROOM WITH TUB** BEAUTIFUL SCREENED IN POOL PERFECT FOR ENTERTAINING**POOL IS COMPLETELY RESURFACED** POOL ENCLOSURE IS NEWLY RESCREENED** HOA INCLUDES Internet/WiFi, Lawn Maintenance and Cable and Alarm Security. Grand Palms offers 24/7 security, golf, tennis, fitness center, resort-style pool, bike/jog path, picnic area, and playground.
Additional Information
- Days on Market
- 33
- View
- None
- Tax Amount
- $13,196
- Pool
- Yes
- Parcel Number
- 514021060730
- Pool Description
- In Ground
- #Garage Spaces
- 2
- Bedroom Description
- None
- Front Exposure
- South
- Association Fee
- $464
- Lot Size
- 5,463
- Parking Restrictions
- Driveway
- Pet Restrictions
- Yes
- Pets Allowed
- Yes
- Address
- 15843 Sw 14th Ct, Pembroke Pines
- Elementary School
- Silver Palms
- SqFt Liv Area
- 2,845
- Year Built
- 1996
- Design
- Detached, Two Story
- Development Name
- Grove Place
- Style
- Pool Only, House
- Middle School
- Walter C. Young
- Restrictions
- Other Restrictions
- Construction Type
- CBS Construction
- Interior Features
- First Floor Entry, Family Room
- Section
- 21
Mortgage Calculator
Listing Courtesy of Lakeview Properties Realty Inc, Contact:
Selling Office: United Realty Group, Inc.