16120 Sw 11th St, Pembroke Pines, FL 33027
- $815,000
- 3
- BD
- 2
- BA
- 1,991
- SqFt




- Sold Price
- $815,000
- List Price
- $805,000
- Closing Date
- Mar 13, 2026
- MLS#
- A11916615
- Subdivision
- Heftler Homes At Pembroke
- Status
- CLOSED
- Type
- Single Family Residential
- Bedrooms
- 3
- Full baths
- 2
- Living Area
- 1,991
Property Description
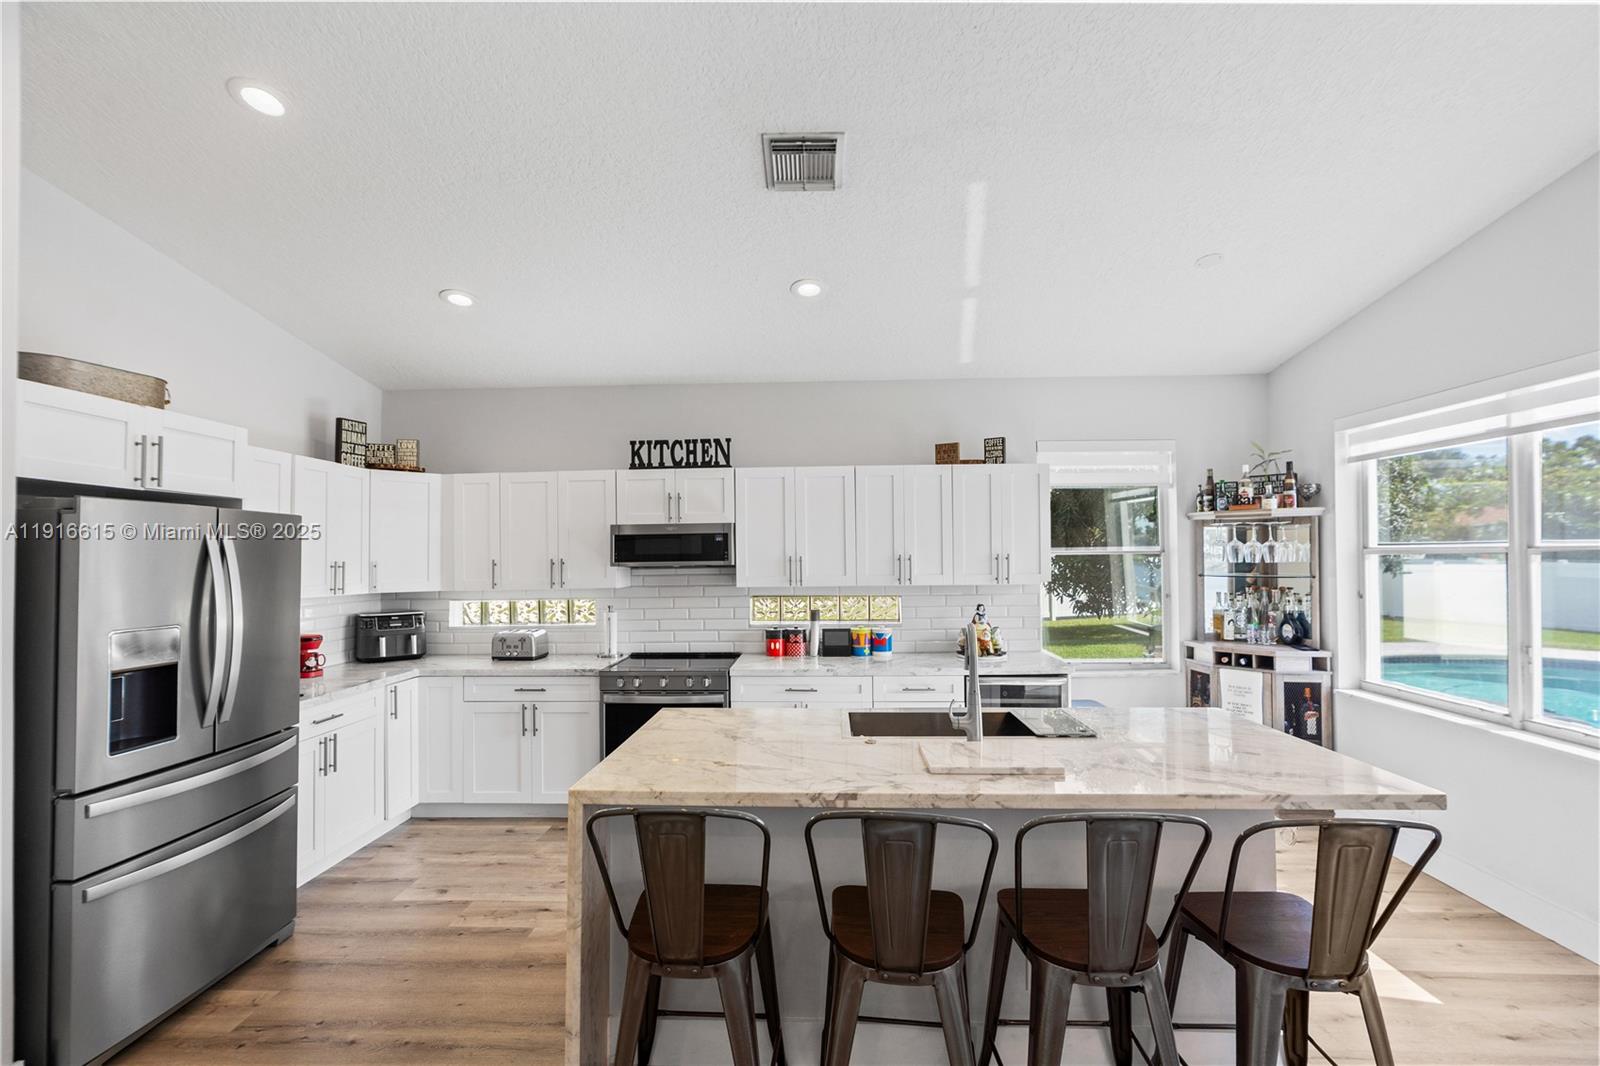
Resort-Style, Stunning Corner Lot - Spectacular Lake views from the moment you walk in and from Main bedroom, Family room & kitchen area. This fully remodeled 3-bedroom, 2-bathroom home with a 2-car garage combines modern luxury with serene lakeside living. Every inch of this spacious residence has been thoughtfully transformed with beautiful finishes: sleek quartz kitchen countertops with waterfall design, custom cabinetry, designer lighting, and spa-like bathrooms. Open concept living areas flow effortlessly, flooded with natural light and breathtaking pool and lake views. Expansive patio and lush landscape with mature Mango trees. New Roof 2024, Water heater 2024, Kitchen, appliances and cabinets recently remodeled. Impeccably maintained. Lot size 0.32 acre. Gated secured community.
Additional Information
- Days on Market
- 58
- View
- Lake, Pool
- Waterfront Description
- Ocean Access, Lake, Lake Access
- Tax Amount
- $5,525
- Water Access
- Other
- Pool
- Yes
- Parcel Number
- 514020052630
- Pool Description
- In Ground
- #Garage Spaces
- 2
- Bedroom Description
- Primary Bath Shower, Primary Bath Tub
- Front Exposure
- North
- Association Fee
- $597
- Lot Size
- 13,834
- Exterior Features
- Lighting, Fruit Trees
- Parking Restrictions
- Driveway, Other
- Address
- 16120 Sw 11th St, Pembroke Pines
- Elementary School
- Silver Shores
- SqFt Liv Area
- 1,991
- Year Built
- 1999
- Design
- Detached, One Story
- Development Name
- Heftler Homes At Pembroke
- Style
- House
- Middle School
- Glades
- Senior High School
- Everglades
- Restrictions
- Ok To Lease
- Construction Type
- CBS Construction
- Interior Features
- Walk-In Closet(s), Family Room, Utility Room/Laundry
- Section
- 20
Mortgage Calculator
Listing Courtesy of Yellowstone Properties, Contact:
Selling Office: The Lab Realty Group, LLC.