918 Ne 17th Way, Fort Lauderdale, FL 33304
- $900,000
- 3
- BD
- 4
- BA
- 2,436
- SqFt




- Sold Price
- $900,000
- List Price
- $974,900
- Closing Date
- Jul 10, 2026
- MLS#
- A11947554
- Subdivision
- Village At Victoria Park
- Status
- CLOSED
- Type
- Single Family Residential
- Bedrooms
- 3
- Full baths
- 3
- Half baths
- 1
- Living Area
- 2,436
Property Description
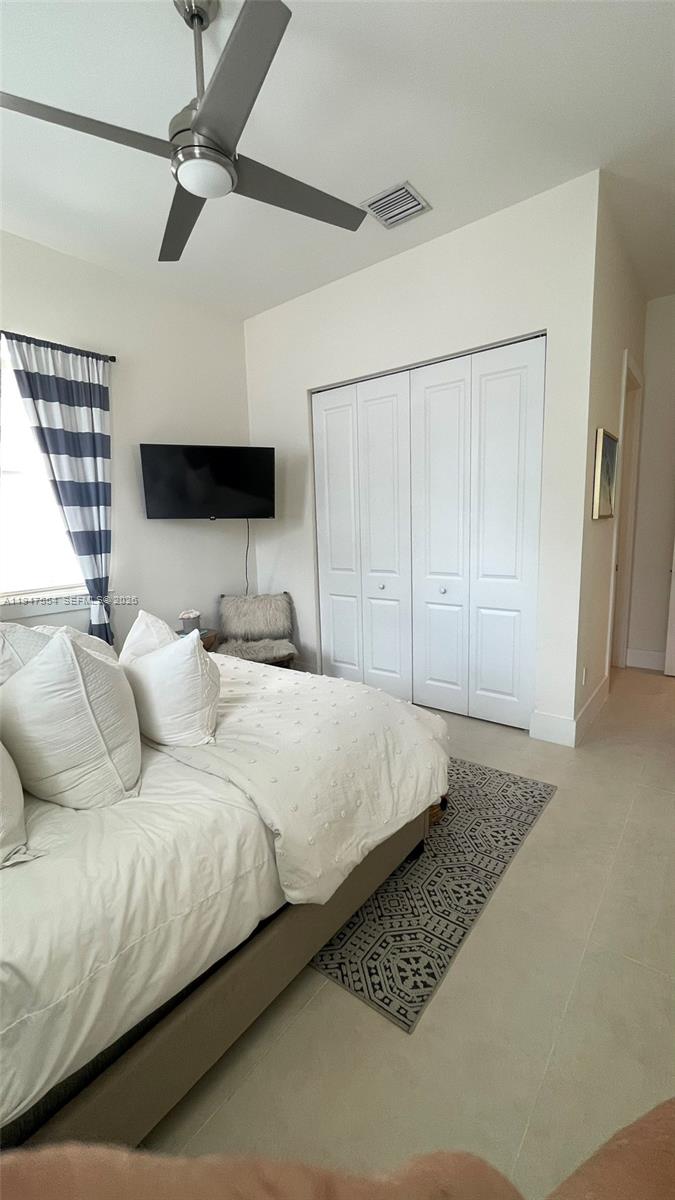
SINGLE FAMILY Paradise in Victoria Park's only gated enclave of patio homes! This newer 2-story beauty features 3 beds/3 en-suite baths, powder room, 2-car garage, impact glass, soaring 10' ceilings, open floor plan, & refined porcelain tile throughout. Premium interior lot without street noise. Designer kitchen with quartz countertops & gas stove. Luxurious master suite w/sitting/office area, step-out balcony & spa-inspired bath. Custom walk-in closets throughout. Ample guest parking. Walk to shops & restaurants. Minutes to Las Olas and pristine beaches. A-rated Harbordale and VSY Montessori schools. CALL LISTING AGENT TO GET AN APPOITMENT .
Additional Information
- Days on Market
- 121
- View
- Garden
- Tax Amount
- $15,084
- Water Access
- None
- Parcel Number
- 504202590290
- #Garage Spaces
- 2
- Bedroom Description
- Primary Bedroom Upstairs, Sitting Area - Primary Bedroom
- Front Exposure
- East
- Association Fee
- $323
- Lot Size
- 2,583
- Exterior Features
- Lighting, Open Balcony
- Parking Restrictions
- On Street
- Pet Restrictions
- Yes
- Pets Allowed
- Yes
- Address
- 918 Ne 17th Way, Fort Lauderdale
- Elementary School
- Harbordale
- SqFt Liv Area
- 2,436
- Year Built
- 2018
- Design
- Detached, Two Story
- Development Name
- Village At Victoria Park
- Style
- R30-No Pool/No Water, House
- Middle School
- Sunrise
- Senior High School
- Fort Lauderdale
- Restrictions
- Ok To Lease, Ok To Lease With Res
- Construction Type
- Concrete Block Construction, CBS Construction
- Interior Features
- First Floor Entry, Split Bedroom, Volume Ceilings, Walk-In Closet(s), Storage
- Section
- 2
Mortgage Calculator
Listing Courtesy of United Realty Group Inc., Contact:
Selling Office: Mia Realty, Corp..