2546 Sanctuary Dr, Weston, FL 33327
- $2,345,000
- 5
- BD
- 4
- BA
- 4,377
- SqFt




- Sold Price
- $2,345,000
- List Price
- $2,570,000
- Closing Date
- Feb 17, 2026
- MLS#
- A11909178
- Subdivision
- Sector 7 - Parcels F G H
- Status
- CLOSED
- Type
- Single Family Residential
- Bedrooms
- 5
- Full baths
- 4
- Living Area
- 4,377
Property Description
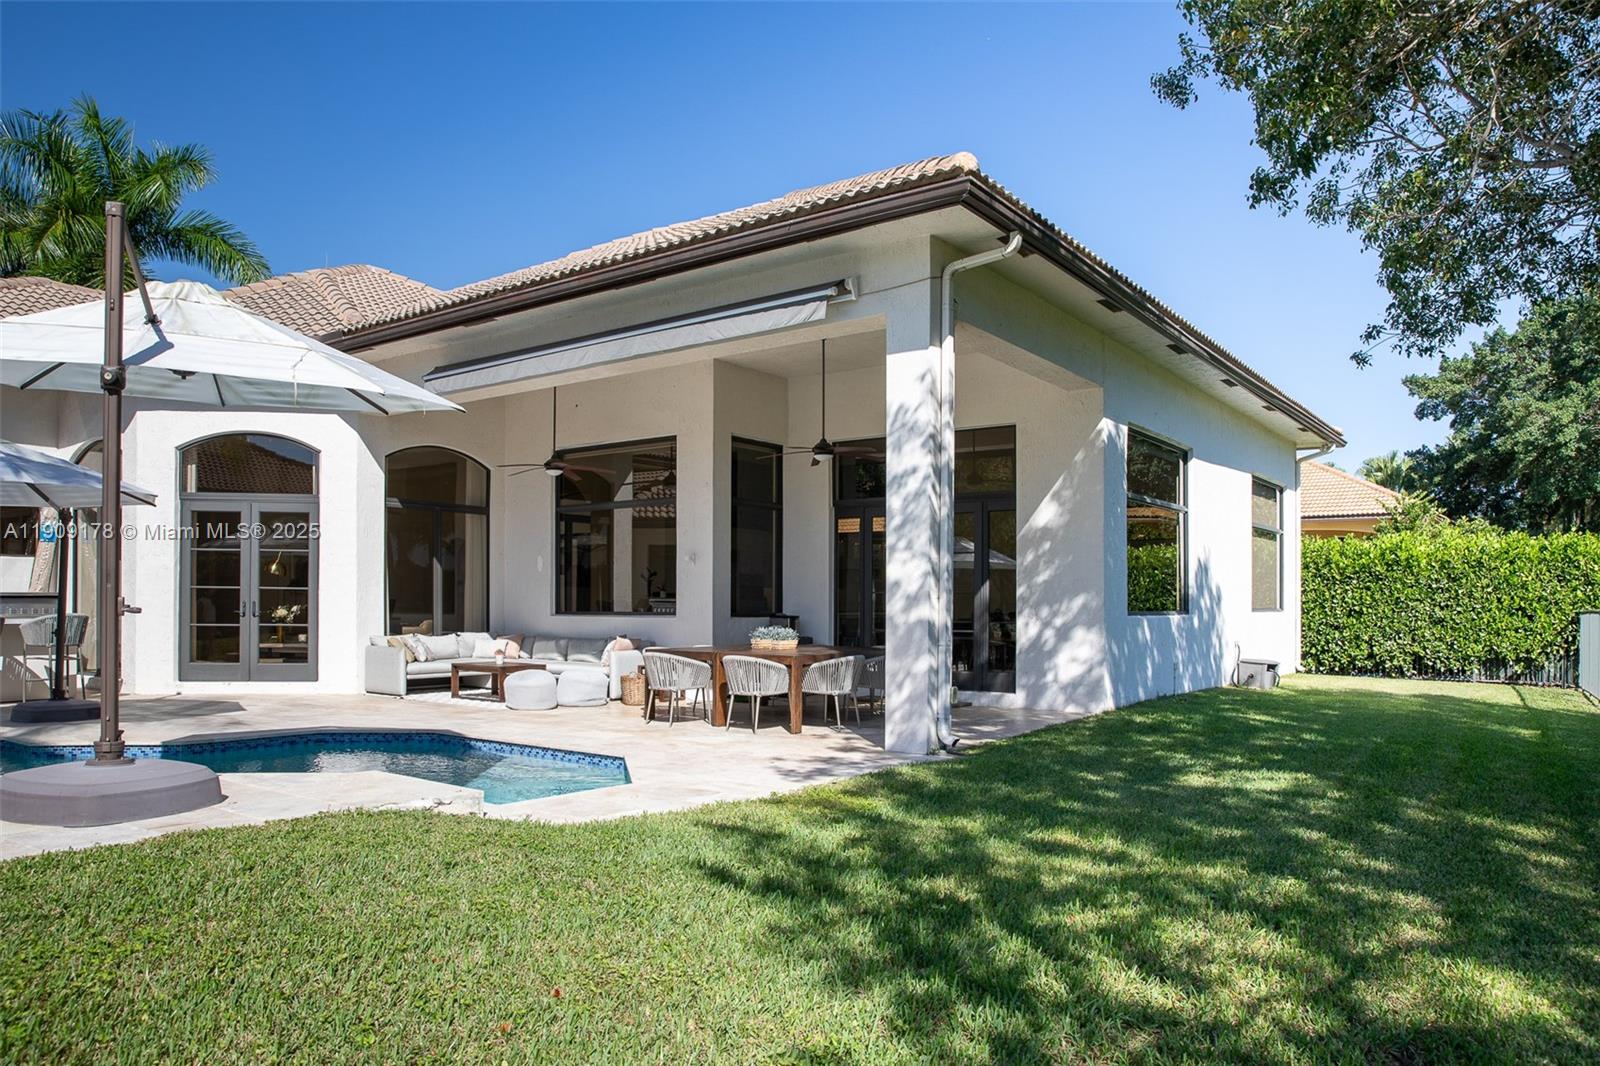
Luxury residence with panoramic golf views in the exclusive Retreat at Weston Hills Country Club. This one-story 5 bed, 4 bath home sits on nearly half an acre and features impact windows & doors, marble and wood floors, and 16’ ceilings. The chef’s kitchen boasts Wolf & Sub-Zero appliances, quartz waterfall counters, walk-in pantry, bar, and breakfast area, all open to a 36’ family room. The private primary suite offers two walk-in closets, a yoga/meditation nook, and a spa bath with soaking tub. Enjoy a remodeled pool & spa, travertine deck, covered patio, and fenced yard with stunning golf views, perfect for entertaining and relaxing.
Additional Information
- Days on Market
- 51
- View
- Garden, Golf Course, Pool
- Tax Amount
- $32,117
- Pool
- Yes
- Parcel Number
- 503913030490
- Pool Description
- In Ground, Heated
- #Garage Spaces
- 3
- Bedroom Description
- Entry Level, Primary Bath Shower, Primary Bath Tub, Primary Bedroom Ground Level
- Front Exposure
- North
- Association Fee
- $630
- Special Information
- Substantially Remodeled
- Lot Size
- 18,209
- Parking Restrictions
- Driveway
- Pet Restrictions
- Yes
- Pets Allowed
- Yes
- Address
- 2546 Sanctuary Dr, Weston
- Elementary School
- Gator Run
- SqFt Liv Area
- 4,377
- Year Built
- 2000
- Design
- Detached, One Story
- Development Name
- Sector 7 - Parcels F G H
- Style
- Pool Only, House
- Middle School
- Falcon Cove
- Senior High School
- Cypress Bay
- Restrictions
- Ok To Lease With Res
- Construction Type
- CBS Construction
- Interior Features
- First Floor Entry, Entrance Foyer, Laundry Tub, Pantry, Volume Ceilings, Walk-In Closet(s), Den/Library/Office, Family Room, Recreation Room, Utility Room/Laundry
- Section
- 13
Mortgage Calculator
Listing Courtesy of EXP Realty LLC, Contact:
Selling Office: Coldwell Banker Realty.